SIGN UP CUSTOMER LOGIN
Main Photo

23 Photos

Main Photo
Main Photo

8901 W 85th Street Justice, IL 60458

$369,900
New / MLS# 12800965 / Residential - Single Family / Justice
4 Beds
2 Baths
1075 SqFt

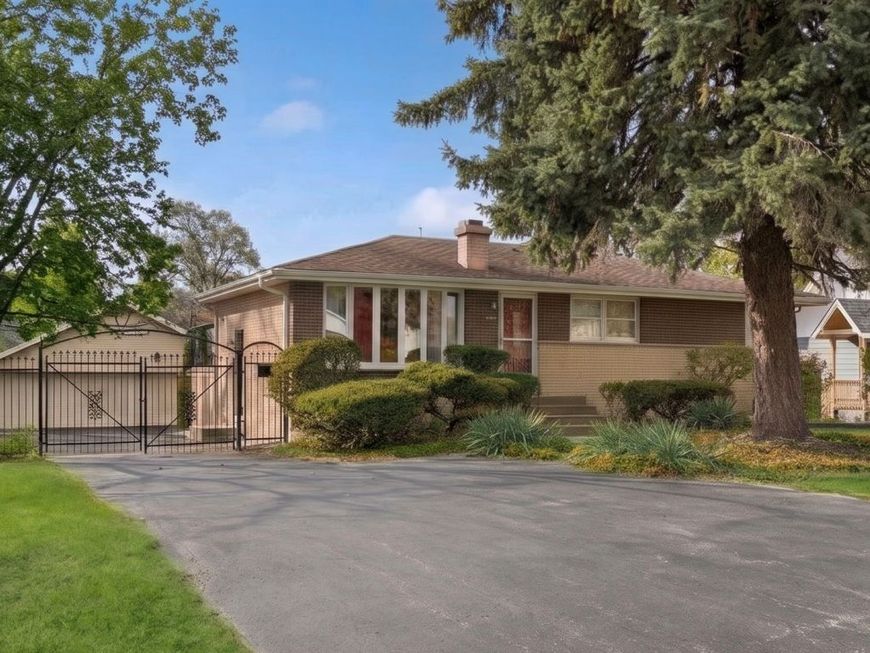
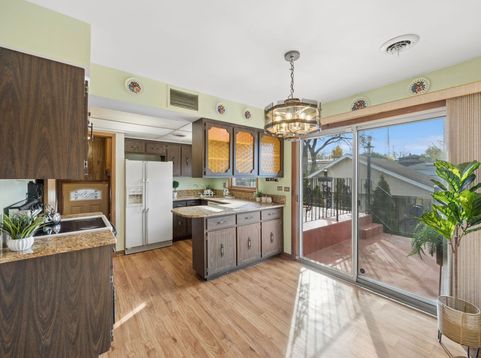
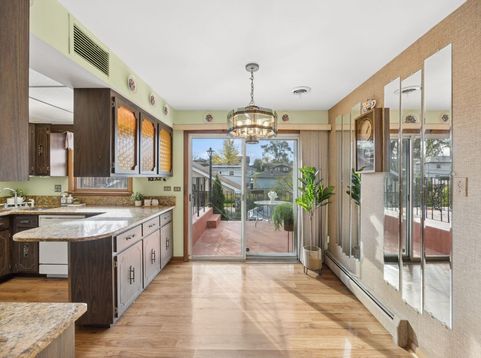
Welcome to this fabulous 4 bedrooms and 2 full bathrooms all brick true ranch home in prime location! Very cozy and bright main level offers the convenience of one level living, and flows effortlessly to a spectacular double-tier terrace, overlooking large fenced-in yard, and step right off into the swimming pool! Full finished English basement with exterior access, futures huge family room with bar and beautiful natural stone fireplace. There is also full bathroom and specious 2nd kitchen. Hardwood floors throughout the main floor; brand-new (2026) mechanicals: high-efficiency radiant heating system+AC+HWH; new pool liner and pump (2025) - just to name a few highlights of this home! The property is complete with heated 2.5-car detached garage and an additional covered carport. Unbeatably located just minutes from nature preserves, lakes, hiking trails, horse stables, major expressways, Moraine Valley College, shopping, and dining!

Read More » Read Less »

Baird & Warner Marc Ramm 630.392.0896 Email

Mortgage Calculator

%
years/fixed
yearly
yearly (est.)
(Payments are an estimate and may vary by lender)

Estimated Payment

$ 1,148.18 per month $951.80 Principal & Interest $88.50 Property Tax $107.89 Homeowner's Insurance
Get your competitive financing options.

Property Details

Property Type: Residential - Single Family
Basement: Yes
Basement: Finished, Exterior Entry, Rec/Family Area, Sleeping Area, Storage Space, Daylight, Full
Cooling: Central Air, Gas
Fireplaces: 1
Garage: 2.5
Heating: Gas, Baseboard, Radiant
Home Style: Ranch
Lot Size: 0.23 Acres
Roof Type: Asphalt
Taxes: $1,062
Year Built: 1961

Amenities

Dry Bar
1st Floor Bedroom
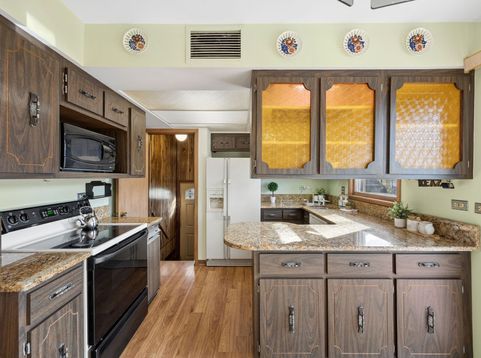
Granite Counters
Paneling

Feature Descriptions

Additional rooms: Kitchen, Foyer, Walk In Closet, Balcony/Porch/Lanai, Terrace, Deck
Additional Structures: Garage(s)
Appliances: Microwave, Dishwasher, Refrigerator, Washer, Dryer, Disposal, Electric Cooktop, Electric Oven
Association Includes: None
Bath Features: Separate Shower, Soaking Tub
Dining Room: Kitchen/Dining Combo
Exterior: Brick, Frame, Concrete
Fireplace Location(s): Family Room, Basement
Laundry: Gas Dryer Hookup, In Kitchen
Lot: Mature Trees
Lot Dimensions: 10164
Other Equipment: Security System, CO Detectors, Ceiling Fan(s), Sump Pump, Water Heater-Gas
Parcel#: 18344060080000
Parking: Asphalt, Garage Door Opener, Carport, Heated Garage, Off Site, Garage Owned, Detached, Garage
Security: yes
Sewer: Public Sewer
Total Rooms: 9
Township: Lyons
Water: Lake Michigan, Public

Room Information

Kitchen- 2nd: 12X12
Foyer: 4X13
Walk In Closet: 5X8
Balcony/Porch/Lanai: 13X21
Terrace: 13X21
Deck: 8X13
Bedroom 2: 12X12
Bedroom 3: 11X10
Bedroom 4: 8X11
Dining Room: 7X10
Family Room: 14X41
Kitchen: 9X11
Living Room: 13X14
Primary Bedroom: 10X13

Schools

High School: Argo Community High School
Middle School: Geo T Wilkins Junior High School
Elementary School: Gladness V Player Primary Center
School District: District 217

Disclaimer: The accuracy of all information regardless of source, including but not limited to square footage and lot size, is deemed reliable but not guaranteed nor warranted and should be personally verified through personal inspection by and/or with the appropriate professionals.

Location

See details and scored characteristics about this location.

Login to my Baird & Warner account